
Auction
Dream Acreage Nature Luxury & Lifestyle
Description
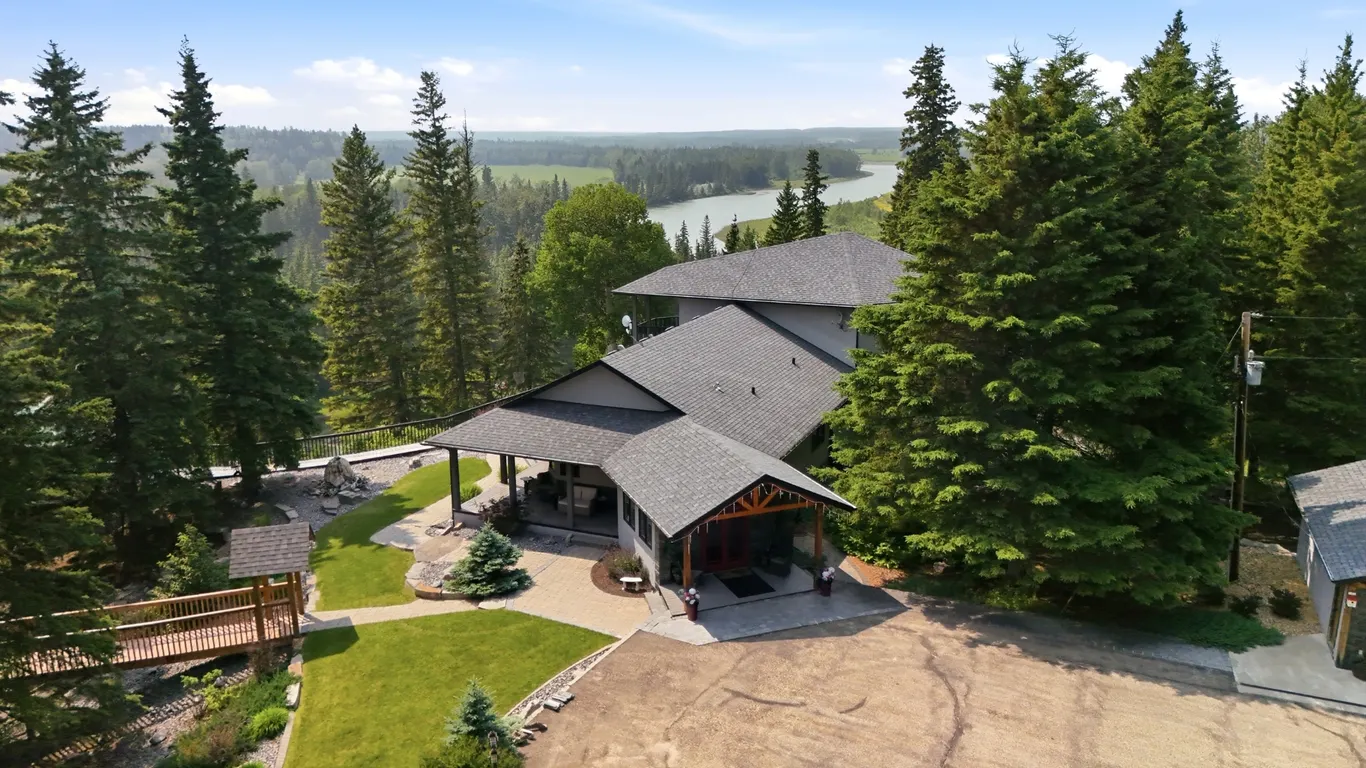
Discover the perfect blend of peaceful country living and convenience on this stunning 11.09 acre property located in Clearwater County, just minutes from Rocky Mountain House.
From the moment you step inside, it's clear this is anything but ordinary. Starting with a unique marble floor design in the entrance , Custom staircases to the top floor with decorative hand crafted mural. The high-end kitchen is designed to impress, featuring extensive custom cabinetry, beautiful stone countertops, premium stainless-steel appliances and a substantial island offering plenty of room for cooking, entertaining and gathering with family and friends. The impressive ensuite feels more like a spa, complete with an oversized glass shower with rainfall shower head, multiple body jets, stone shower floor and beautiful tilework. Includes separate tub, walk in closet and laundry. Step outside and the property becomes more remarkable. Multiple levels of covered decks and outdoor living areas. The landscaped brick patio is made for entertaining, with mature trees, custom masonry outdoor fireplace, creating a dramatic focal point and a gathering place for evenings spent outdoors. Not to forget the 2 viewing areas to absorb the surrounding nature and magical views of the Clearwater & North Saskatchewan River, this is more than a property — it’s a lifestyle.
PROPERTY FEATURES
• 11.09 beautiful acres
• Home was built in 2010
• 4-bedroom, 3-bathroom + office home
• Separate guest cabin
• Shop
• Garage
• Bunkhouse
• Home Floor Exterior Area 2200.36 sq ft
• 2nd Floor Exterior Area 818.94 sq ft
• (Below Grade) Exterior Area 1965.07 sq ft
• Water source: Well
• Sewer System: Field
• Heat System: 2 Furnaces plus Gas Fireplace Upstairs/ Wood Fireplace Downstairs
• Firewood stays on location
• Cabin Heat: Gas stove
• Bunkhouse: Wood Heat
• Air Conditioner System: 2
• Infloor Heating: Upstairs/ Main Floor/ Basement
• 3 Covered Balconies
• Extensive custom masonry fireplace outside on back patio
INCLUDED IN THE SALE:
• Appliances: Fridge/Stove/Dishwasher/stand up washer & dryer
• Wet bar downstairs: bar fridge/mini dishwasher
• Shop includes 3 piece washroom: toilet / sink /shower plus full wet bar
• Gorgeous natural surroundings fully landscaped
• Beautiful Clearwater & North Saskatchewan River views
• Just minutes from town, yet it feels a world away
Some properties simply can't be appreciated through photos alone. Only a viewing can truly capture the beauty, privacy and atmosphere of this incredible acreage.
AUCTION OPENS — SEPTEMBER 1
AUCTION CLOSES — SEPTEMBER 29
OPEN HOUSE — SEPTEMBER 20
Call 780-267-5056 to book your viewing appointment.
BECK AUCTIONS — ROCKY MOUNTAIN HOUSE
Proudly supporting Rocky Mountain House, Clearwater County and our surrounding communities with honesty, integrity and a commitment to exceptional service.
If Buyer Choose the Buy Now Option the 10% Non Refundable Deposit will be required the following business day Buyer must Contact the Auctioneer before placing the buy it now .Main Building
MAIN FLOOR
3pc Bath: 9'4" x 4'11" (9.3' x 4.9') | 46 sq ft
Bedroom: 13' x 11'1" (13' x 11.1') | 144 sq ft
Dining: 15'10" x 19'11" (15.8' x 19.9') | 285 sq ft
Foyer: 11' x 18'8" (11' x 18.7') | 170 sq ft
Kitchen: 13' x 22'2" (13' x 22.2') | 287 sq ft
Living: 41'2" x 23'1" (41.2' x 23.1') | 702 sq ft
Office: 12'11" x 9' (12.9' x 9') | 112 sq ft
Storage: 7'6" x 10'2" (7.5' x 10.1') | 68 sq ft
2ND FLOOR
5pc Ensuite: 12'1" x 14'9" (12.1' x 14.7') | 155 sq ft
Primary: 28'6" x 18'9" (28.5' x 18.7') | 413 sq ft
Wic: 12'1" x 8' (12.1' x 8') | 97 sq ft
BASEMENT
3pc Bath: 9'1" x 13'3" (9.1' x 13.2') | 79 sq ft
Bar: 9'1" x 10'10" (9' x 10.9') | 76 sq ft
Bedroom: 12'4" x 17'9" (12.3' x 17.7') | 216 sq ft
Bedroom: 12'11" x 15'6" (12.9' x 15.5') | 195 sq ft
Rec Room: 34'2" x 22'10" (34.2' x 22.8') | 615 sq ft
Storage: 5'6" x 6'7" (5.5' x 6.6') | 36 sq ft
Utility: 13'1" x 9'11" (13.1' x 9.9') | 106 sq ft
Utility: 12'7" x 17'9" (12.6' x 17.7') | 174 sq ft
Note: Only major rooms are listed. Some listed rooms may be excluded from total interior floor area (e.g. garage). Room dimensions are largest length and width; parts of room may be smaller. Room area is not always equal to product of length and width.
Lots in this auction
Also from Beck Auctions

Workshop Gold: Tools, Equipment & Unexpected Finds In House Auction
Bidding ends
September 4, 2026
Edmonton, Alberta

Workshop Gold: Tools, Equipment & Unexpected Finds In House Auction
Bidding ends
September 4, 2026
Edmonton, Alberta

Phoenicia Treasures
Bidding ends
September 7, 2026
Koura, LB

Silver Treasures In House
Bidding ends
September 9, 2026
Edmonton, Alberta
Silver Treasures In House
Bidding ends
September 9, 2026
Edmonton, Alberta

Goebel Figurine
Bidding ends
September 9, 2026
Tripoli, LB

The Bonnyville Luxury Bonanza! Fine Jewelry, Gold and Rare Collectables! BONNYVILLE PICK-UPS
Bidding ends
September 11, 2026
Bonnyville, Alberta

Around the World in Banknotes In House
Bidding ends
September 12, 2026
Edmonton, Alberta

Steam, Wings and Fine Things In House
Bidding ends
September 15, 2026
Edmonton, Alberta
deactivated firearms and military collectibles, featuring rifles, pistols, revolvers, and a German flare pistol
Bidding ends
September 16, 2026
Red Deer, Alberta
Kitchen gadgets galore with Christmas,fitness and home essentials
Bidding ends
September 16, 2026
Red Deer, Alberta
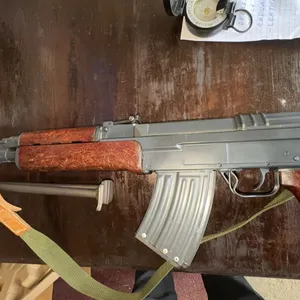
deactivated firearms and military collectibles, featuring rifles, pistols, revolvers, and a German f
Bidding ends
September 16, 2026
Red Deer, Alberta