
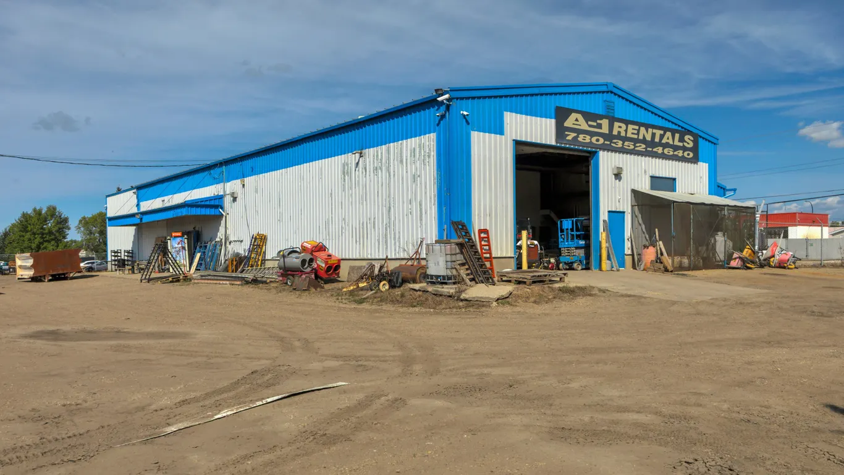
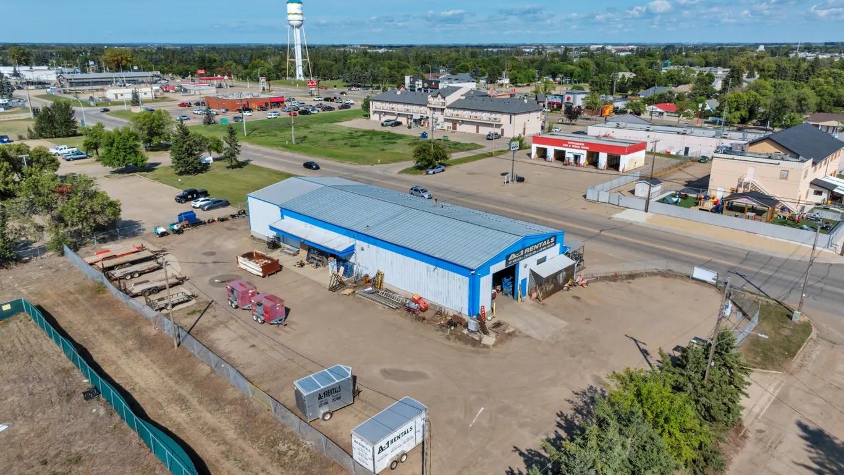
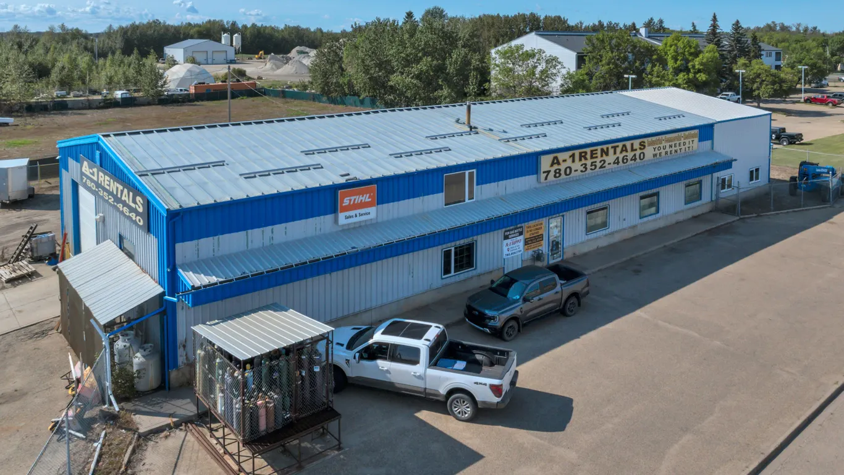
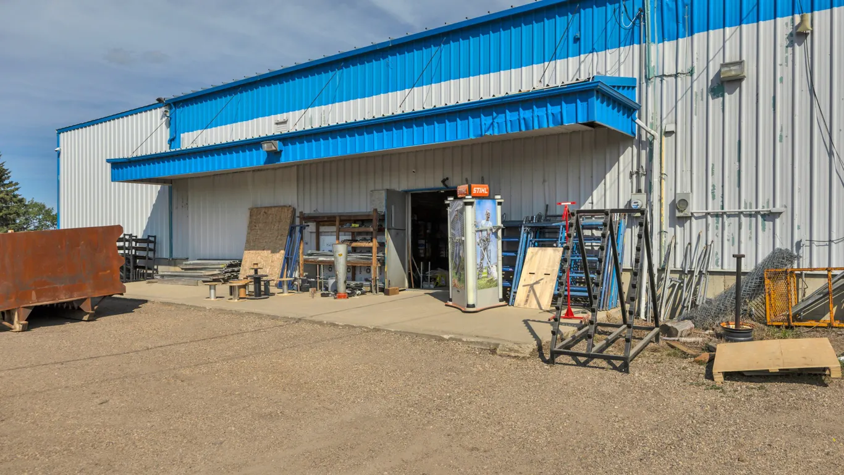
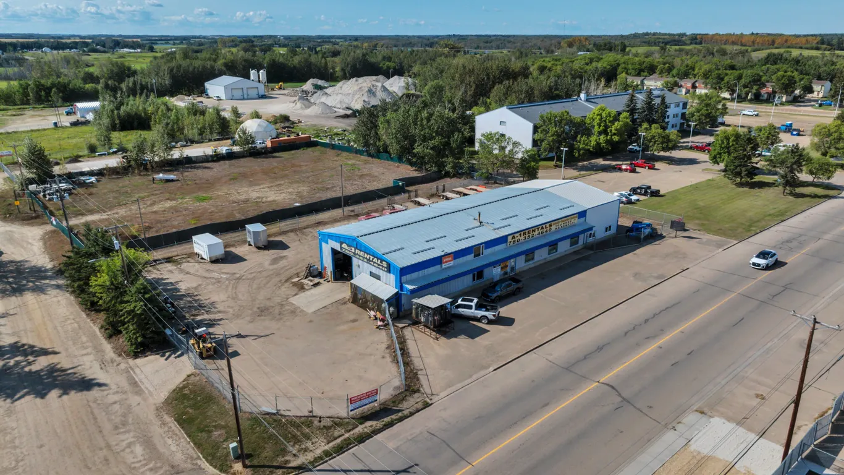
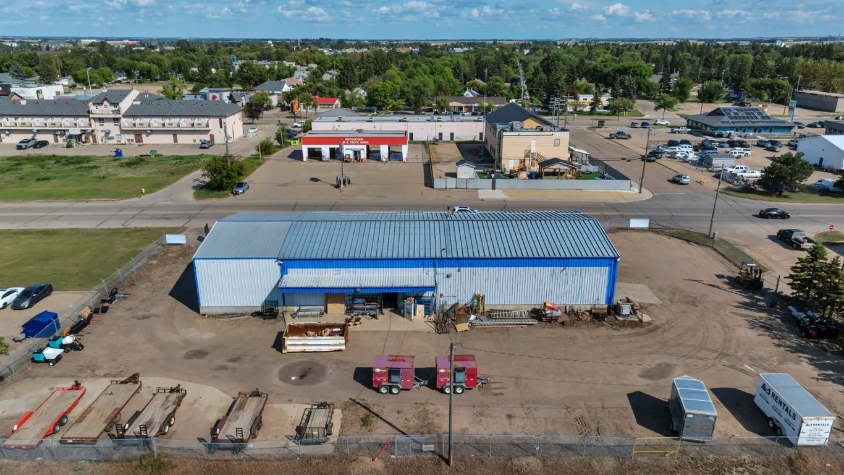
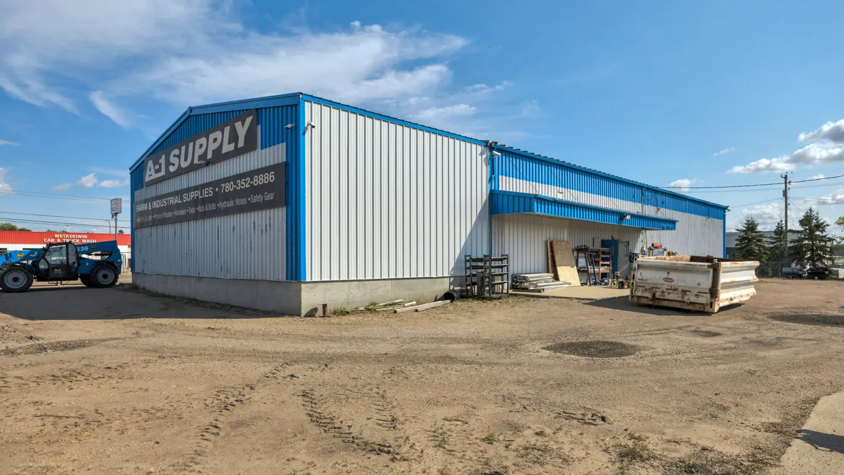
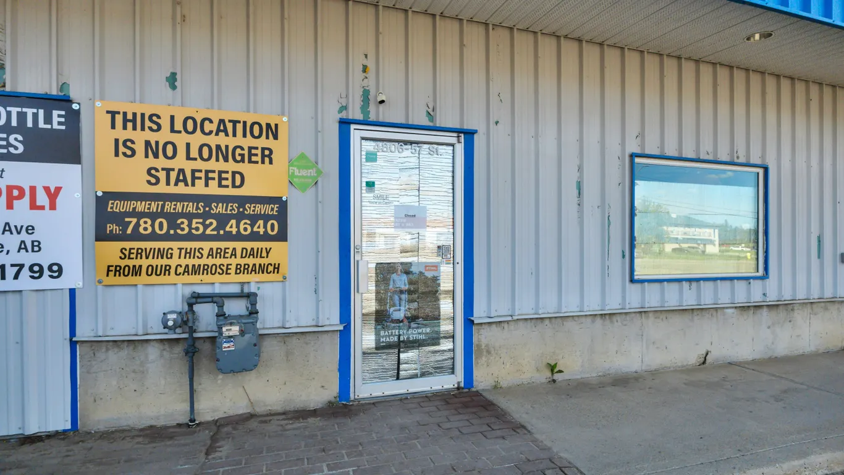
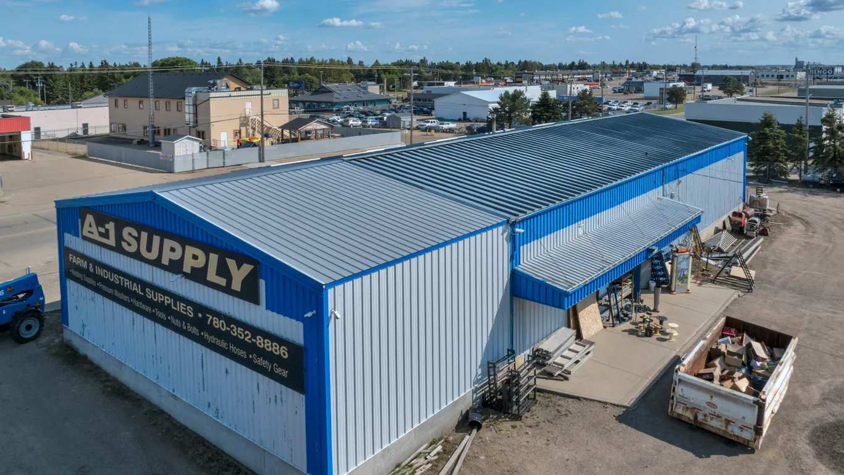
Selling a Large 5000 Sq Ft Commercial Building & Lot Plus an Open Commercial Lot plus Inventory (Exterior Photos Only - See Next Lot for Interior Phot
Description
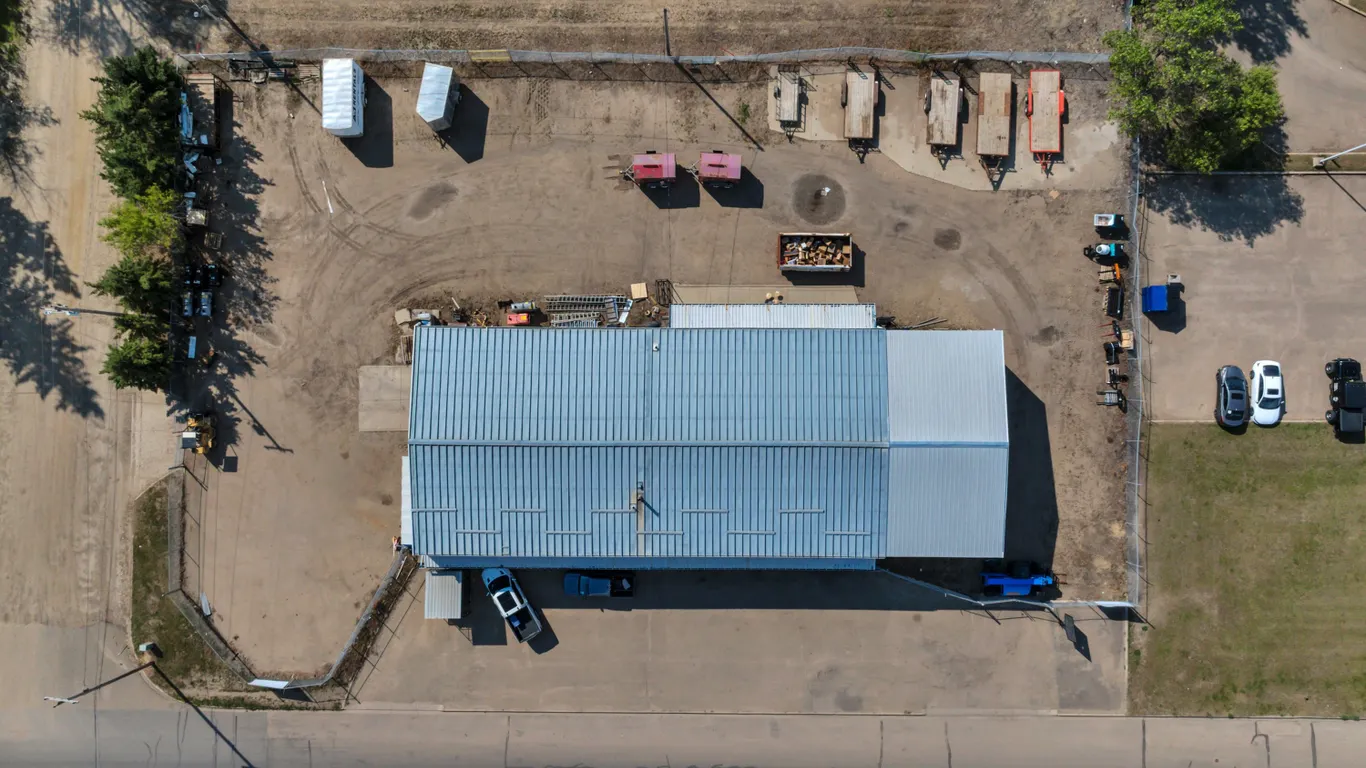
Lot with 5000 Sq Ft Commercial Building
Legal Description: Plan 7723061, Blk 3, Lot C
- 2026 Taxes: $19,636.34
- Being 0.80 Acres M/L
- The Back Alley Located Between the 2 Parcels of Land in Incorporated with the Building Parcel
Virtual Tour Link: https://youriguide.com/4806_57_st_wetaskiwin_ab/
Floor Plan (Feet): https://youriguide.com/4806_57_st_wetaskiwin_ab/doc/branded_property_overview_imperial.pdf
Floor Plan (Metric): https://youriguide.com/4806_57_st_wetaskiwin_ab/doc/branded_property_overview_metric.pdf
Measurements
Total Above Grade Floor Area, Main Building
Interior Area: 8216.61 sq ft
Excluded Area: 4477.19 sq ft
Exterior Area: 8696.47 sq ft
Main Building
MAIN FLOOR
Interior Area: 6298.83 sq ft
Perimeter Wall Thickness: 8.0 in
Exterior Area: 6538.07 sq ft
- Office: 10'4" x 6'7" (10.3' x 6.6') | 68 sq ft
- Retail: 16'1" x 52'1" (16.1' x 52.1') | 826 sq ft
- Shipping & Receiving: 31'11" x 28'9" (31.9' x 28.8') | 632 sq ft
- Shop: 48'8" x 51'6" (48.7' x 51.5') | 2028 sq ft
- Show Room: 48'7" x 48'5" (48.6' x 48.4') | 1982 sq ft
- Shower: 6'3" x 6' (6.3' x 6') | 32 sq ft
- Staff Room: 9'8" x 10'3" (9.6' x 10.2') | 99 sq ft
- Storage: 10' x 15'1" (10' x 15.1') | 151 sq ft
- Washroom: 4'5" x 6' (4.4' x 6') | 27 sq ft
- Washroom: 4'10" x 5'3" (4.8' x 5.2') | 25 sq ft
- Work Room: 15'2" x 15'5" (15.1' x 15.4') | 233 sq ft
2ND FLOOR
Interior Area: 1917.78 sq ft
Excluded Area: 4477.19 sq ft
Perimeter Wall Thickness: 8.0 in
Exterior Area: 2158.40 sq ft
- Mezzanine (north): 31'3" x 51'5" (31.2' x 51.4') | 1161 sq ft
- Mezzanine (south): 26'4" x 21'9" (26.3' x 21.8') | 470 sq ft
- Storage: 9'9" x 6'1" (9.8' x 6.1') | 59 sq ft
- Utility: 6'1" x 6'1" (6.1' x 6') | 37 sq ft
Note: Only major rooms are listed. Some listed rooms may be excluded from total interior floor area (e.g. garage). Room dimensions are largest length and width; parts of room may be smaller. Room area is not always equal to product of length and width.
Open Commercial Lot
Legal Description: Plan 0526175, Blk 3, Lot 3
- 2026 Taxes: $4,335.06
- Being 1.00 Acres M/L
More lots in this auction
 Lot 0A
Interior Photos of Lot 0
Bidding ends
September 28, 2026
Alberta
 Lot 1
Lot 1MTC
Bidding ends
September 28, 2026
Alberta
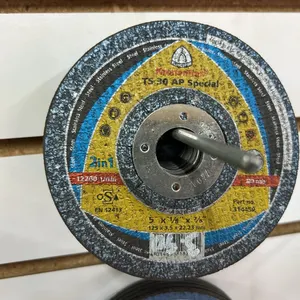 Lot 2
Lot 2MORE INFO TO COME
Bidding ends
September 28, 2026
Alberta
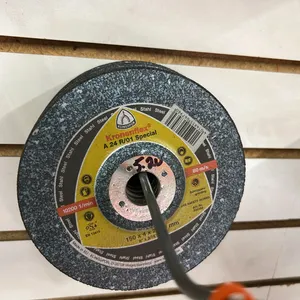 Lot 3
Lot 3MORE INFO TO COME
Bidding ends
September 28, 2026
Alberta
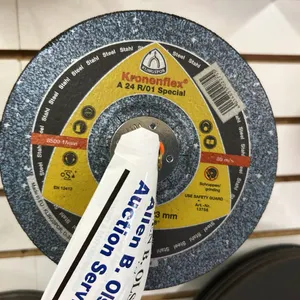 Lot 4
Lot 4MORE INFO TO COME
Bidding ends
September 28, 2026
Alberta
 Lot 5
Lot 5MORE INFO TO COME
Bidding ends
September 28, 2026
Alberta
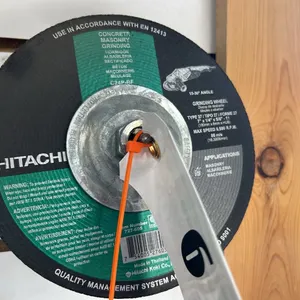 Lot 6
Lot 6MORE INFO TO COME
Bidding ends
September 28, 2026
Alberta
 Lot 7
Lot 7MORE INFO TO COME
Bidding ends
September 28, 2026
Alberta
 Lot 8
Lot 8MORE INFO TO COME
Bidding ends
September 28, 2026
Alberta
 Lot 9
Lot 9MORE INFO TO COME
Bidding ends
September 28, 2026
Alberta